Save
Ask
Tour
Hide
Share
$829,000
25 Days On Site

55 Crescent St
Bridgewater, MA 02324

For Sale|Single Family Residence|Active
5
Beds
5
Total Baths
3
Full Baths
2
Partial Baths
3,462
SqFt
$239
/SqFt
2007
Built
County:
Plymouth
55 Crescent St55 Crescent St55 Crescent St55 Crescent St
Save
Ask
Tour
Hide
Share

Mortgage Calculator

Monthly Payment (Est.)

Enter an interest rate to see your estimated monthly payment.
Calculator powered by Showcase IDX, a Constellation1 Company. Copyright ©2026 Information is deemed reliable but not guaranteed.

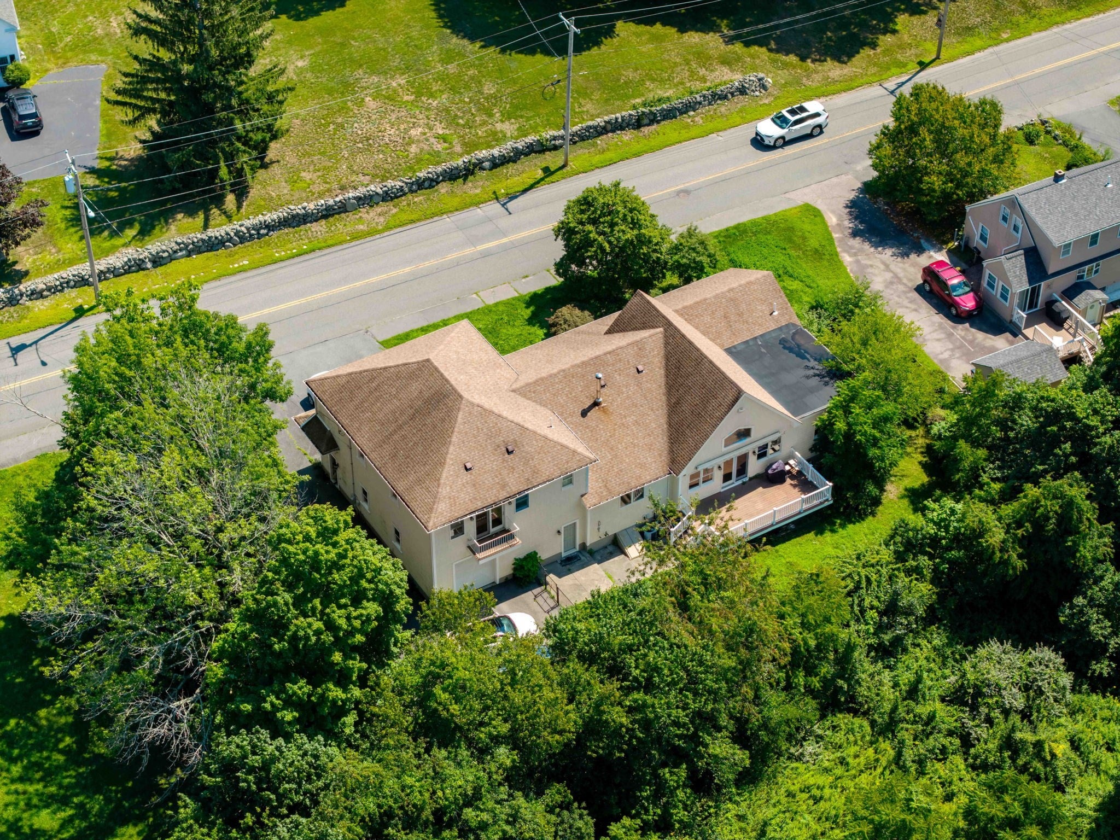
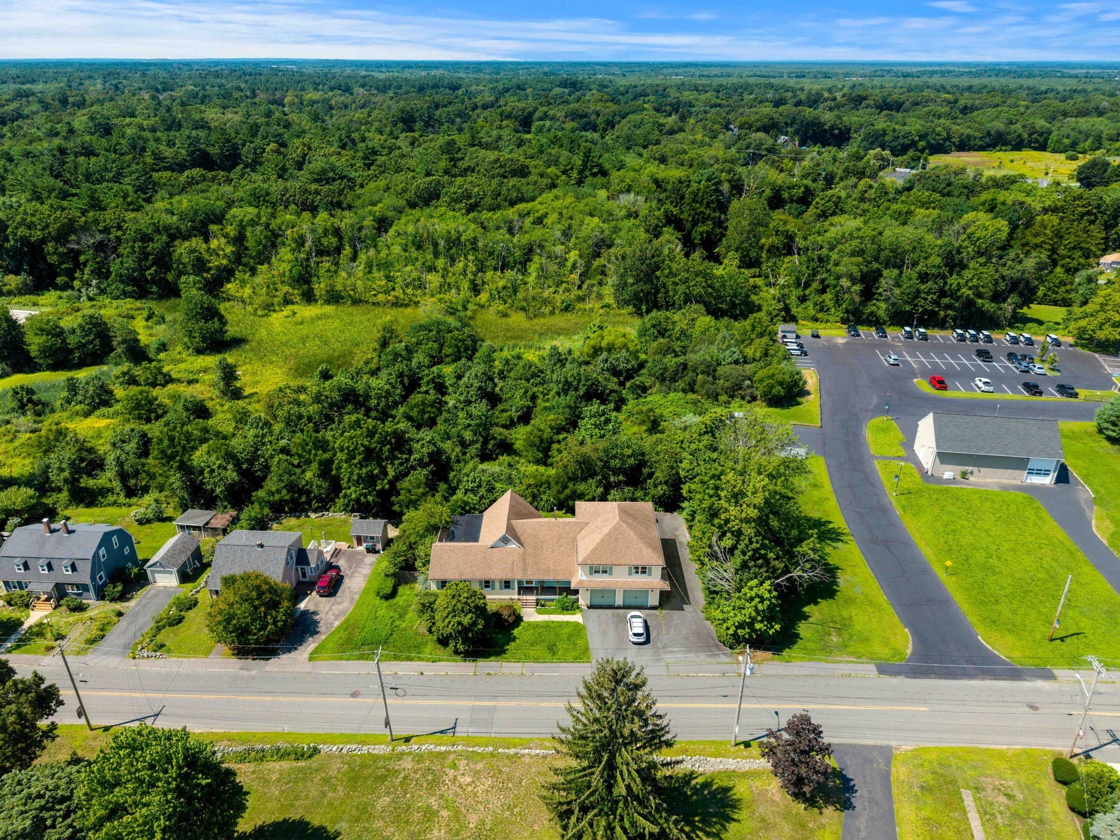
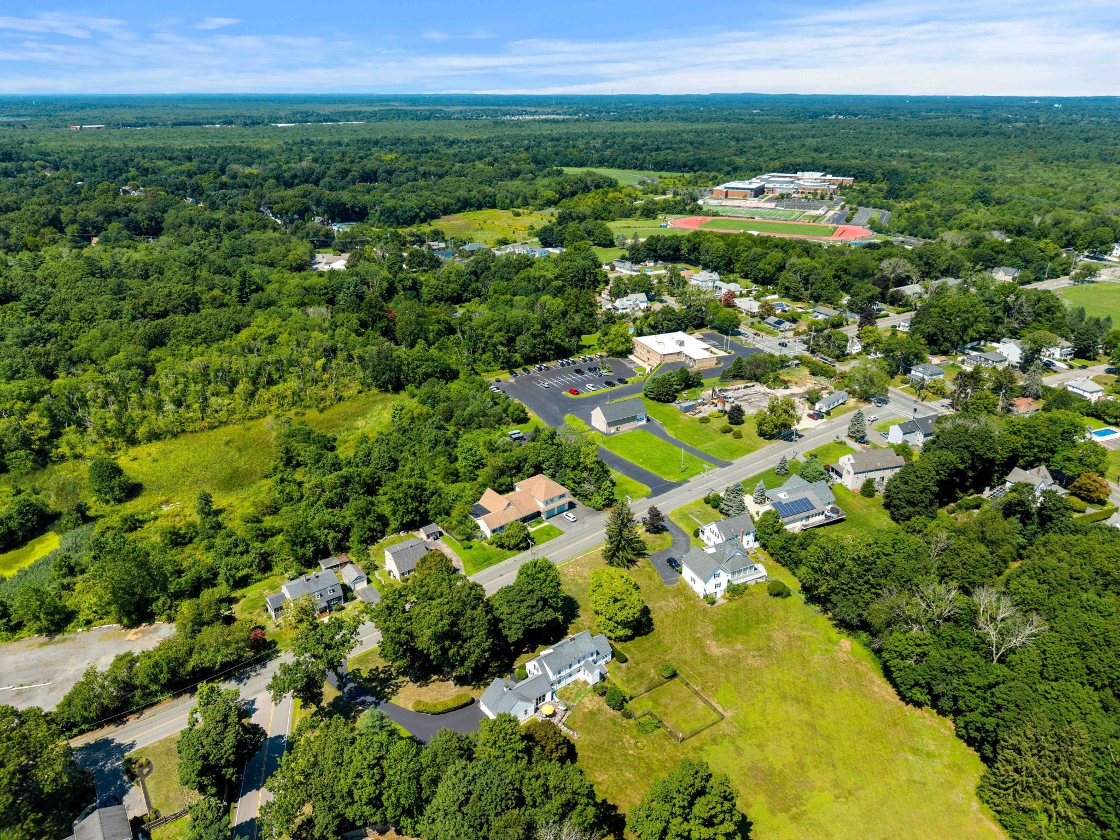
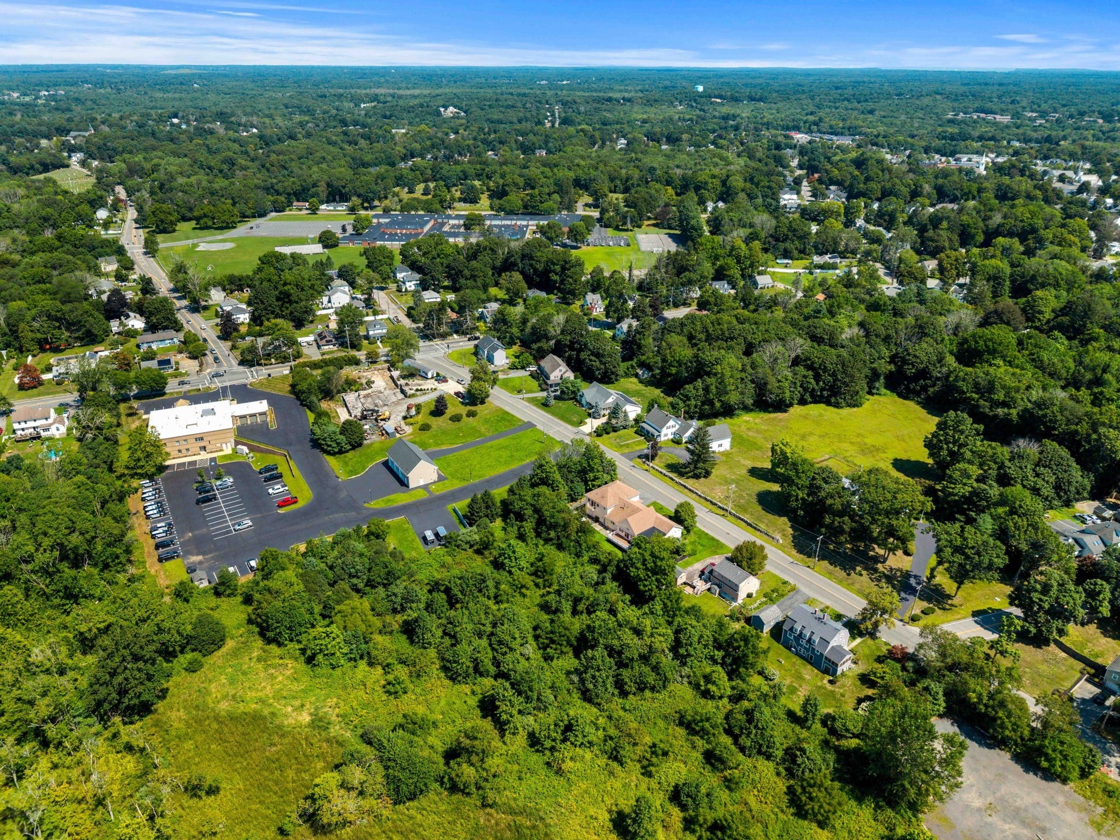
Welcome to 55 Crescent Street, where space is the luxury. This expansive 5 bedroom, 3 full and 2 half-bath home was made for living big, with oversized bedrooms, multiple gathering spaces, two suites and room for everyone to spread out. Here, no one gets the "small room". The primary suite feels like its own wing, with two walk-in closets, private laundry and plenty of room to create a sitting area or dream up a spa-like bath. A second suite offers flexibility for guests, extended family or an older child. And then there’s the finished lower level: a kitchenette, bath, multiple living areas and two means of egress open the door to multigenerational living, recreation, work from home space, guest quarters or future ADU potential. Central air, multiple heating zones, built in Bluetooth audio and an oversized garage add even more function. Outside, enjoy ample parking, a private lot with a wooded backdrop and easy access to Bridgewater Center, parks, Bridgewater State University, shopping and everyday conveniences. Route 24 is just about 8 minutes away. The things that are hardest to change in a home are already here: space, scale and flexibility. Bring your vision and make it yours!

Save
Ask
Tour
Hide
Share
Listing Snapshot
Price 
$829,000
Days On Site 
25 Days
Bedrooms 
5
Inside Area (SqFt) 
3,462 sqft
Total Baths 
5
Full Baths 
3
Partial Baths 
2
Lot Size 
0.34 Acres
Year Built 
2007
MLS® Number 
73569111
Status 
Active
Property Tax 
$8,664
HOA/Condo/Coop Fees 
N/A
Sq Ft Source 
Public Records
Friends & Family
Recent Activity
3 weeks agoListing updated with changes from the MLS®
3 weeks agoPrice changed to $829,000
3 weeks agoStatus changed to Active
4 weeks agoListing first seen on site
General Features
Acres 
0.34
Attached Garage 
Yes
Disclosures 
Finished basement area not heatedAll information to the best of sellers knowledge. Seller and Broker make no warranties or representations. Buyers to perform due diligence. Seller reserves the right to accept an offer at any time
Foundation 
Concrete Perimeter
Garage 
Yes
Garage Spaces 
3
Levels 
Multi/Split
Parking 
PavedAttachedWorkshop in GarageGarage Faces SideOversizedGarage
Parking Spaces 
9
Property Sub Type 
Single Family Residence
Sewer 
Public Sewer
SqFt Above 
3462
SqFt Total 
3462
Style 
ContemporaryRanch
Water Source 
Public
Zoning 
RES
Interior Features
Appliances 
Trash CompactorRangeDishwasherMicrowaveRefrigeratorWasherDryer
Basement 
FullFinishedPartially FinishedWalk-Out AccessInterior EntryConcrete
Cooling 
Central AirZoned
Electric 
200+ Amp Service
Heating 
CentralForced AirOilZoned
Interior 
Recessed LightingWired for SoundMaster DownstairsPantryWalk-In Closet(s)Cathedral Ceiling(s)Ceiling Fan(s)Open FloorplanWet BarCrown Molding
Main Level Bedrooms 
1
Bathroom 1 
Level - First
Bathroom 2 
Level - First
Bathroom 3 
Level - Second
Bedroom 2 
Dimensions - 13x20Level - FirstArea - 260
Bedroom 3 
Dimensions - 21x14Level - SecondArea - 294
Bedroom 4 
Dimensions - 21x14Level - SecondArea - 294
Bedroom 5 
Dimensions - 20x16Level - SecondArea - 320
Dining Room 
Level - First
Family Room 
Dimensions - 16x14Level - BasementArea - 224
Kitchen 
Dimensions - 11x20Level - FirstArea - 220
Living Room 
Dimensions - 20x20Level - FirstArea - 400
Master Bedroom 
Dimensions - 15x20Level - MainArea - 300
Save
Ask
Tour
Hide
Share
Exterior Features
Construction Details 
Frame
Exterior 
Balcony
Fencing 
Fenced
Lot Features 
ClearedLevel
Patio And Porch 
PorchDeck
Roof 
Shingle
Community Features
Community Features 
ParkStable(s)
Roads 
Paved
Listing courtesy of Shalaye Camillo of Vital Source Realty


The property listing data and information, or the Images, set forth herein were provided to MLS Property Information Network, Inc. from third party sources, including sellers, lessors, landlords, and public records, and were compiled by MLS Property Information Network, Inc. The property listing data and information, and the Images, are for the personal, non-commercial use of consumers having a good faith interest in purchasing, leasing or renting listed properties of the type displayed to them and may not be used for any purpose other than to identify prospective properties which such consumers may have a good faith interest in purchasing, leasing or renting. MLS Property Information Network, Inc. and its subscribers disclaim any and all representations and warranties as to the accuracy of the property listing data and information, or as to the accuracy of any of the Images, set forth herein.

Last checked 2026-09-22 04:41 PM UTC

Neighborhood & Commute
Source: Walkscore
Save
Ask
Tour
Hide
Share